



Address
108 Gordon Avenue, Quesnel, BC
Price
$ 429,900
Property Attributes
- ID#R3166009
- TypeSingle Family
- Listing Status Active
- MunicipalityQuesnel
- CityQuesnel
- AreaQuesnel
- Postal CodeV2J 2J3
- Style
- Year Built1958
- Price$ 429,900
- Bedrooms4
- Bathrooms2
- Half Bathrooms0
- Sqr Footage2005
Data Source:
Canadian Real Estate Association (CREA)
Property Description
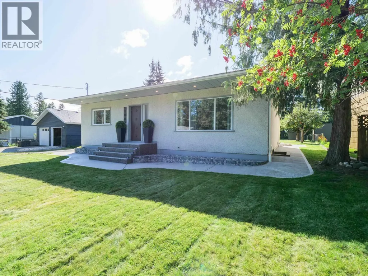
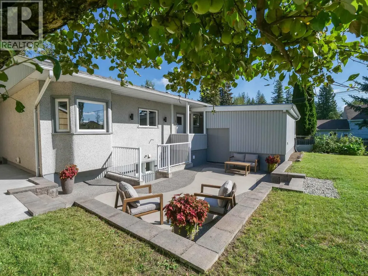
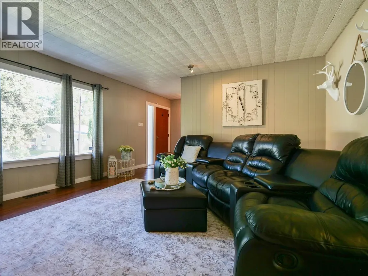
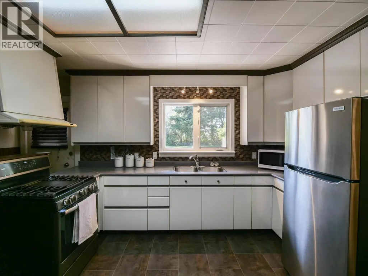
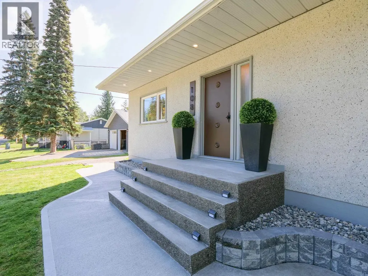
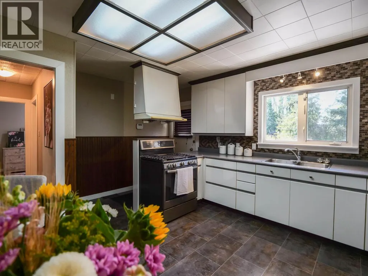
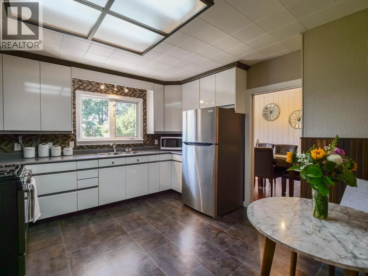
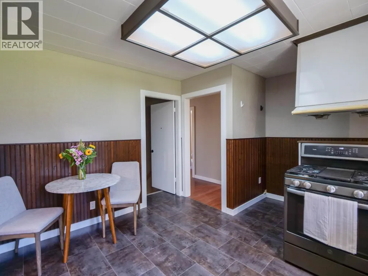
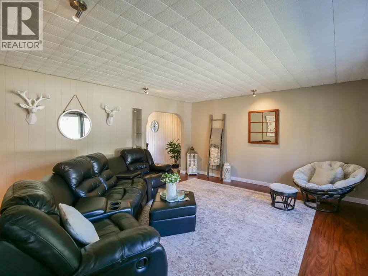
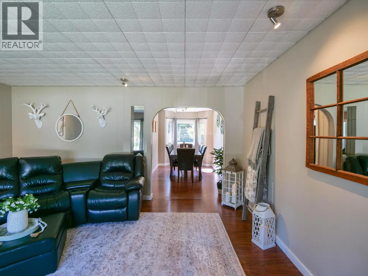
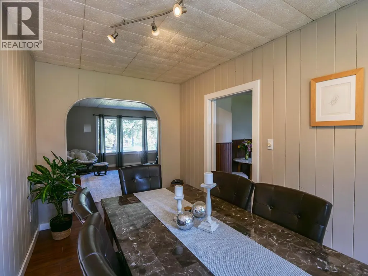
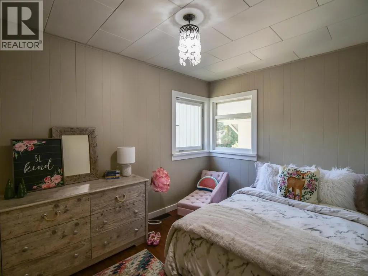
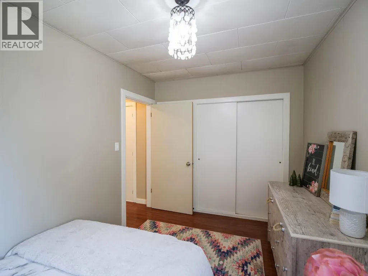
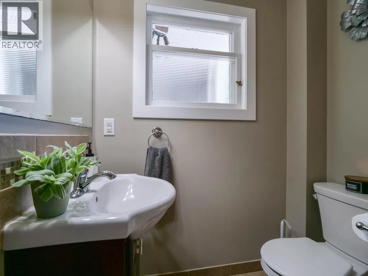
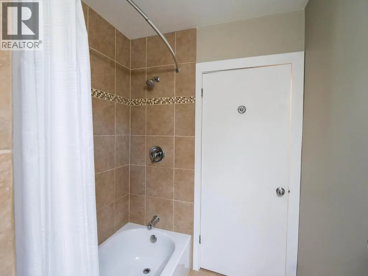
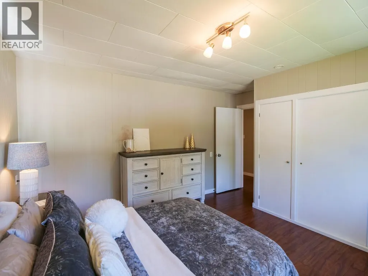
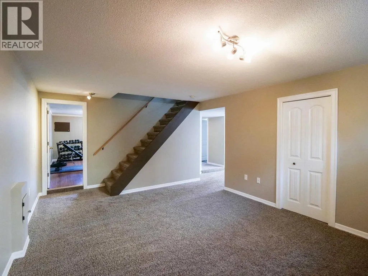
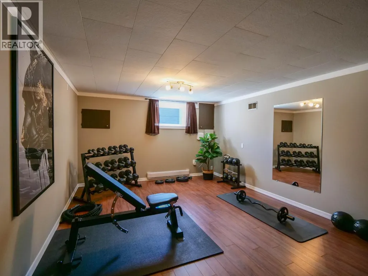
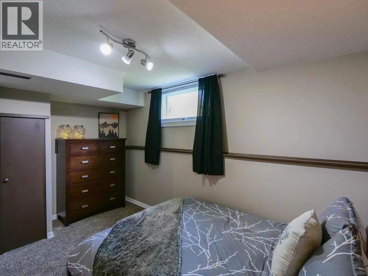
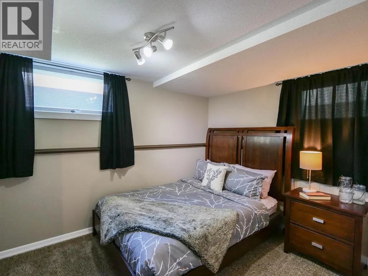
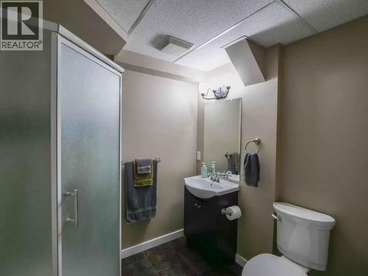
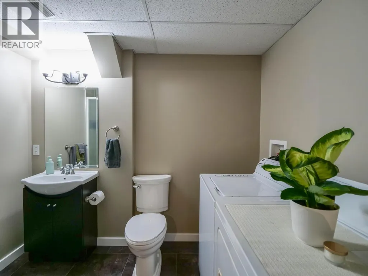
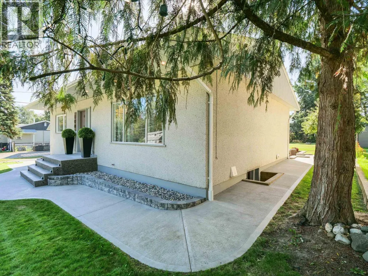
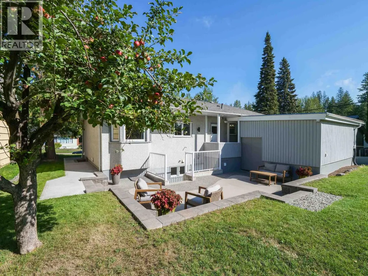
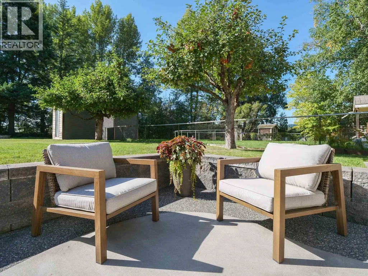
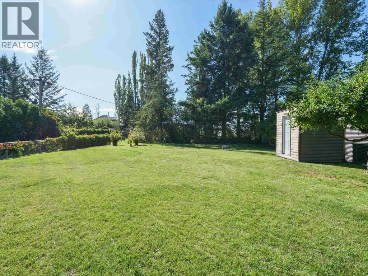
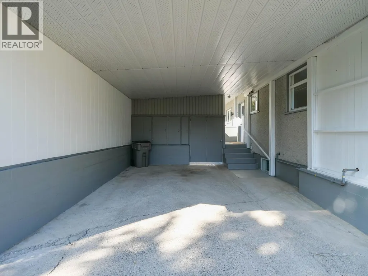
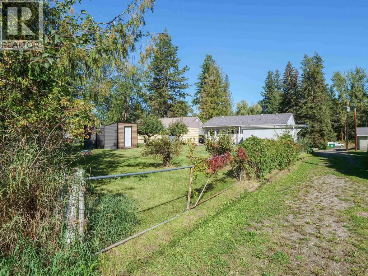
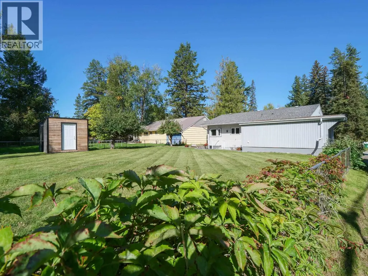
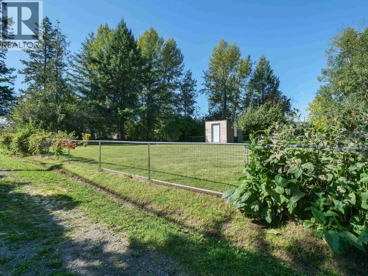
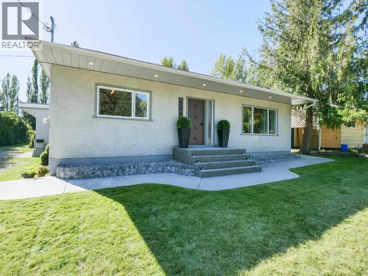
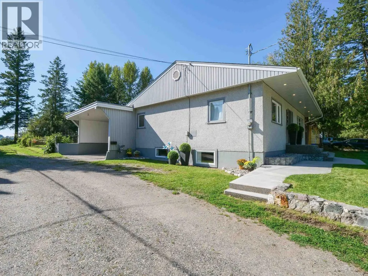
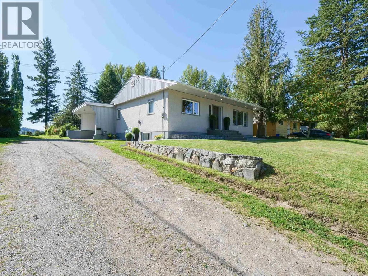
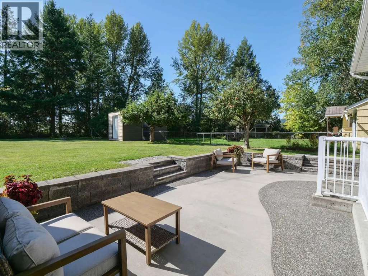
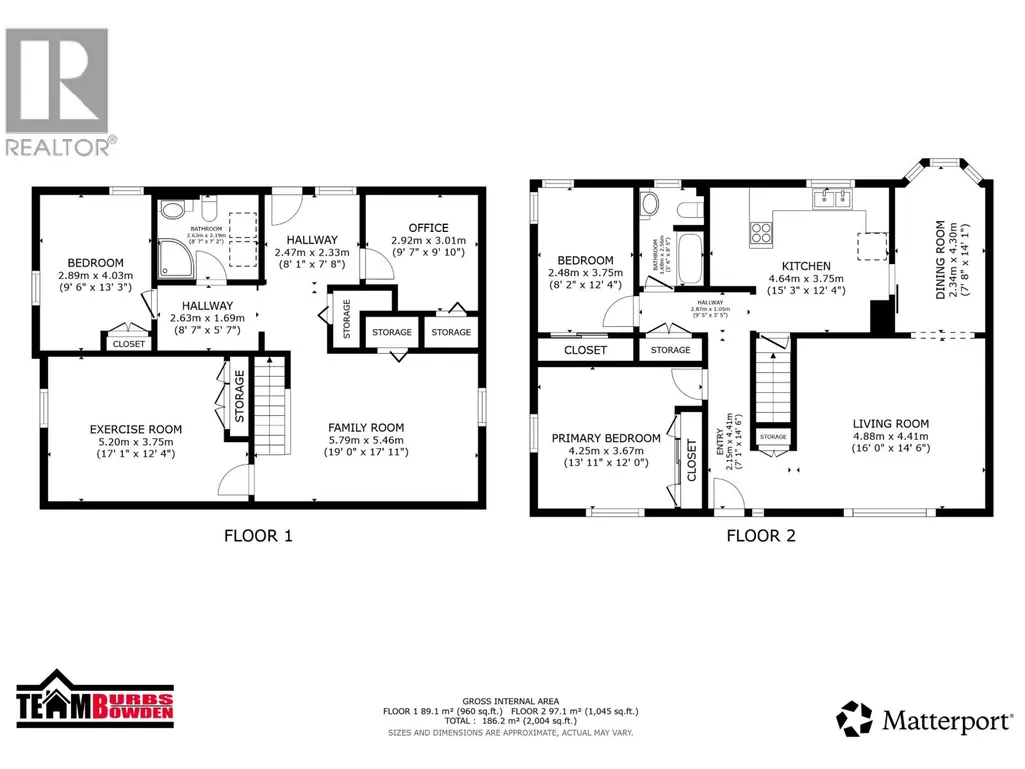
There is something special about a beautifully renovated character home, and 108 Gordon Avenue delivers it in spades. Extensively updated throughout, this 4 bedroom, 2 bathroom home combines the charm and personality of an established home with the clean, comfortable feel of modern renovations. It shows exceptionally well and has a warm, inviting atmosphere from the moment you step inside. The layout offers plenty of room for family life, with additional living space in the full basement and the convenience of an outside basement entrance. Outside, the property has been kept just as nicely, featuring a fully fenced yard, large carport, neat landscaping and an impressive amount of concrete and exposed aggregate around the perimeter. Alley access along one side also provides convenient access into the backyard. Best of all, you get the peace of a quiet residential street while being within walking distance of everything downtown Quesnel has to offer. (id:7434)
General Features
| Property Type | Single Family |
|---|---|
| Building Appliances | Dryer, Washer, Refrigerator, Stove |
| Foundation Type | Concrete Perimeter |
| Building Type | House |
| Ownership Type | Freehold |
| Building.StoriesTotal | 2 |
Interior Features
| Building Fireplace Present | False |
|---|---|
| Building Heating Type | Forced air |
| Building Heating Fuel | Natural gas |
| Basement Development | Finished |
| Basement Type | Full (Finished) |
| Construction Style Attachment | Detached |
| Living Area Range | 2005 |
| Bedrooms | 4 |
Exterior Features
| Building Roof Material | Asphalt shingle |
|---|---|
| Building Roof Style | Conventional |
| Exterior Finish | Stucco |
Room Details
| Room | Dimensions | Level | Flooring | Details |
|---|---|---|---|---|
| Bedroom 2 | 8 ft ,2 in x 12 ft ,4 in | Main level | 12 ft ,4 in | |
| Bedroom 3 | 17 ft ,1 in x 12 ft ,4 in | Basement | 12 ft ,4 in | |
| Bedroom 4 | 9 ft ,6 in x 13 ft ,3 in | Basement | 13 ft ,3 in | |
| Dining room | 7 ft ,8 in x 14 ft ,1 in | Main level | 14 ft ,1 in | |
| Family room | 19 ft x 17 ft ,1 in | Basement | 17 ft ,1 in | |
| Kitchen | 15 ft ,3 in x 12 ft ,4 in | Main level | 12 ft ,4 in | |
| Living room | 16 ft x 14 ft ,6 in | Main level | 14 ft ,6 in | |
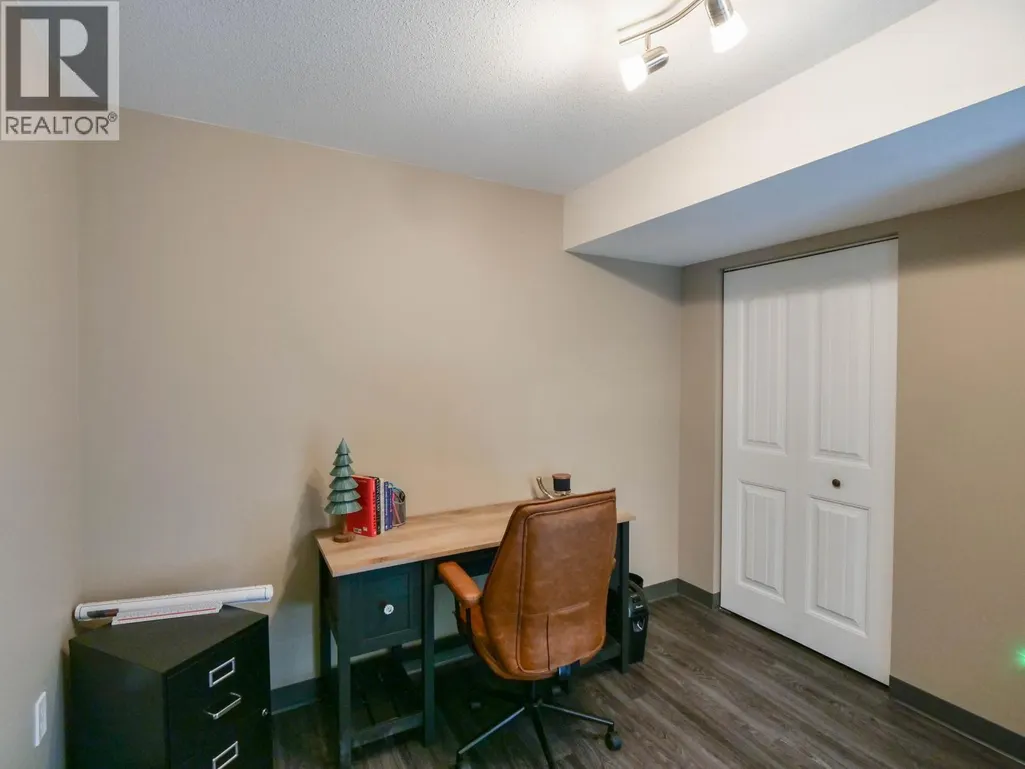
| Office | 9 ft ,7 in x 9 ft ,1 in | Basement | 9 ft ,1 in | |
| Primary Bedroom | 13 ft ,1 in x 12 ft | Main level | 12 ft |
Amenities
- Views
- New Construction
- Adult 55+
- Lease To Own
- No Strata Fees
- Furnished
- Primary On Main
- Air Conditioning
- Seller Finance
- Green
- Fixer Upper
- Horse
- Golf
- Fireplace
- Deck
- Garage
- Basement
- Pool

Property vs Single Family Average in V2J 2J3
Price
Year Built
